










Leave a Message

Thank you for your message. We will be in touch with you shortly.

2719 Huckleberry Path
SEE ALL PHOTOS
2719 Huckleberry Path
Courtesy of The Rezerve, LLC
Sold

2719 Huckleberry Path

2719 Huckleberry Path, Marietta, GA 30062

$740,000
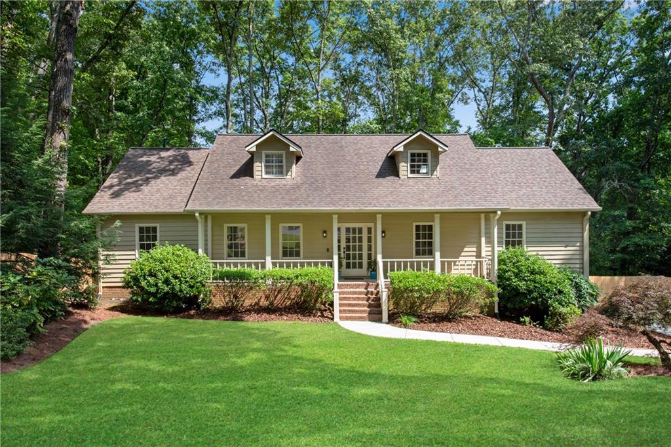
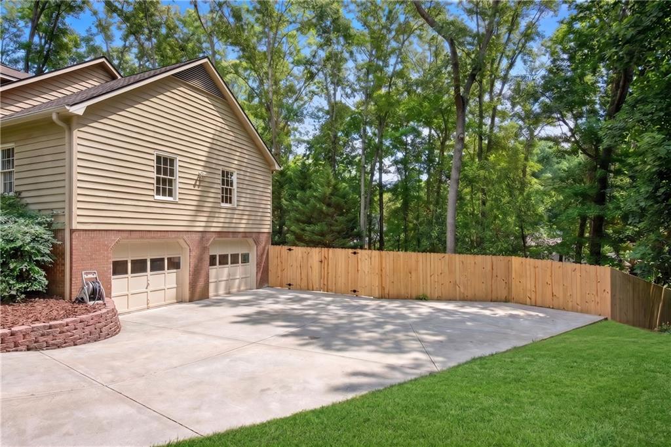
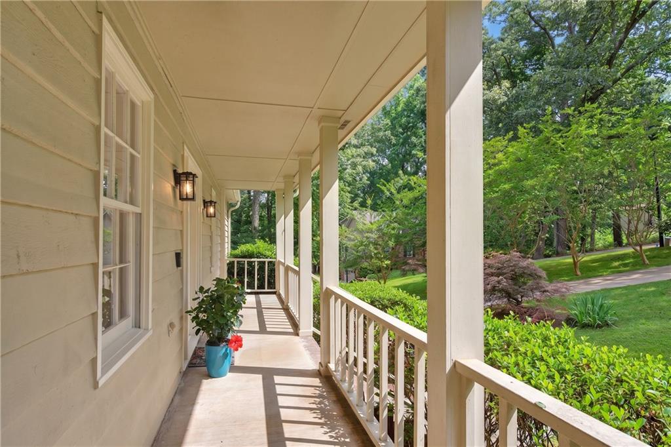
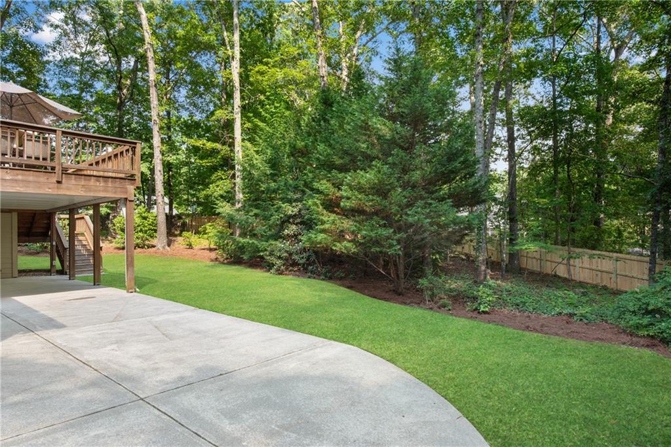
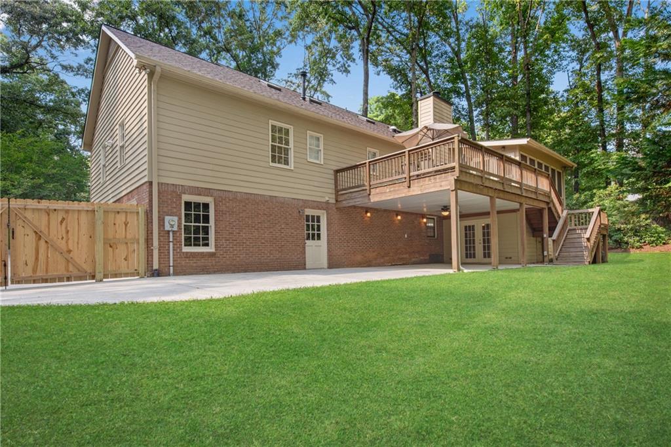
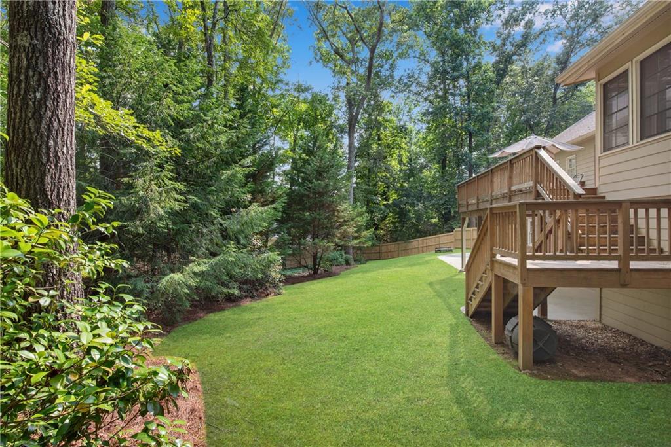
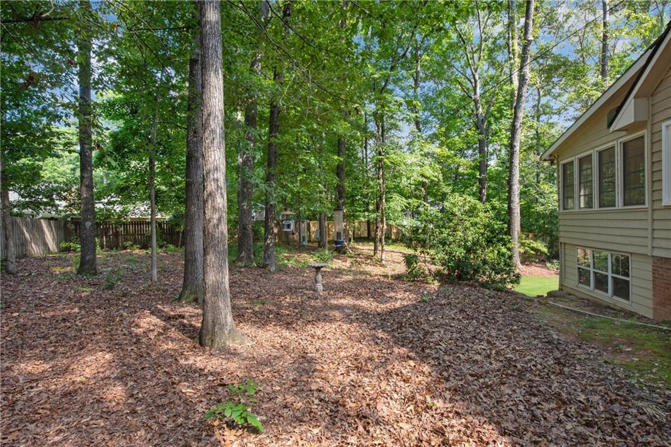
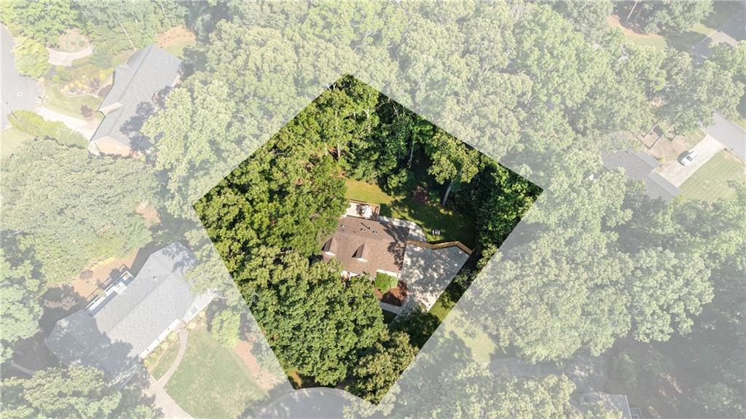
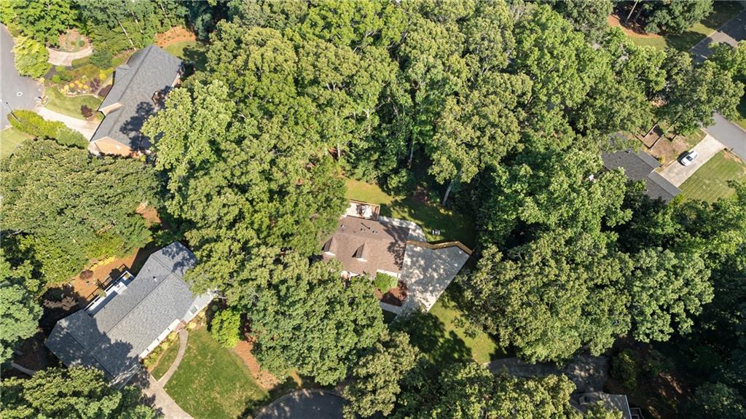
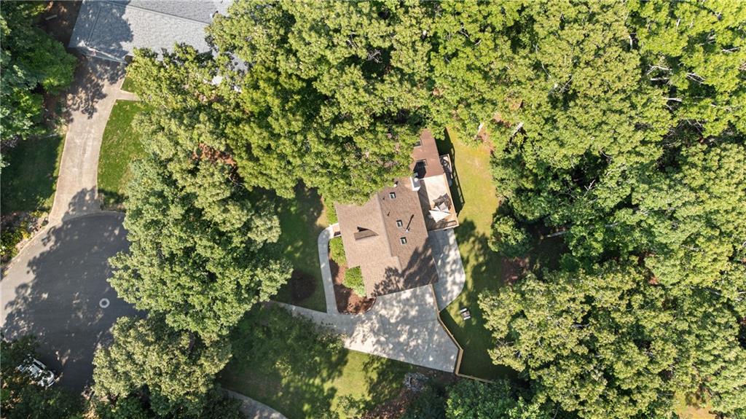
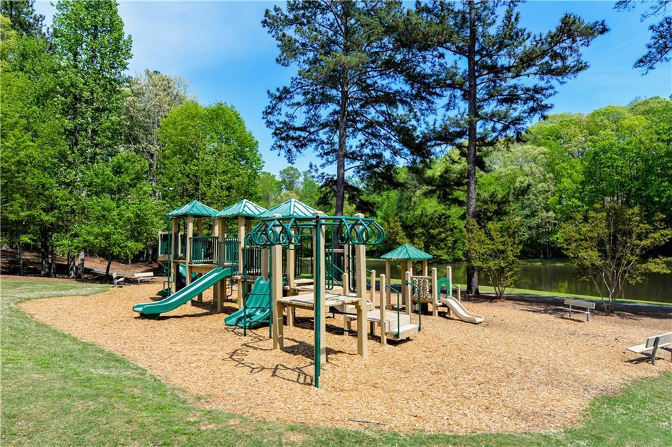
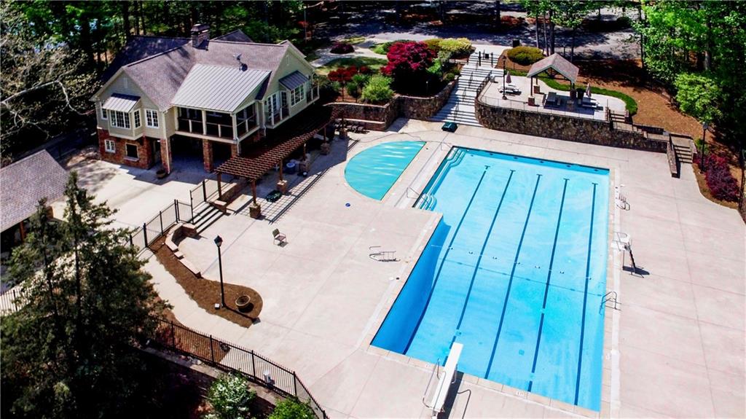
Welcome home to the coveted Chimney Springs Neighbourhood in the heart of East Cobb. Known for a warm vibrant community this Home will not last. This home is situated on a beautiful cul-de-sac and it is very private newly fenced level huge lot.
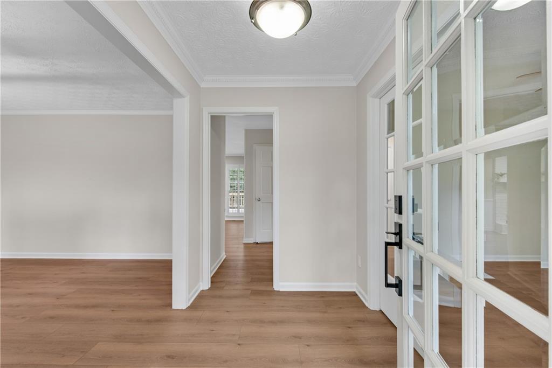
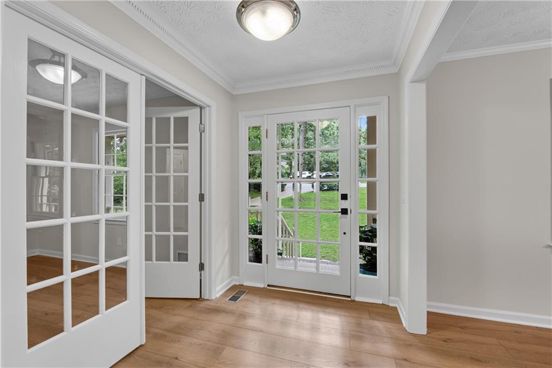
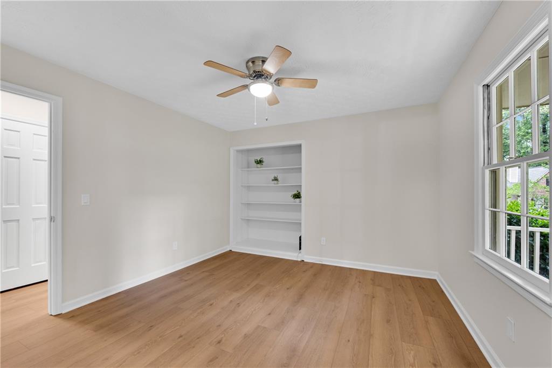
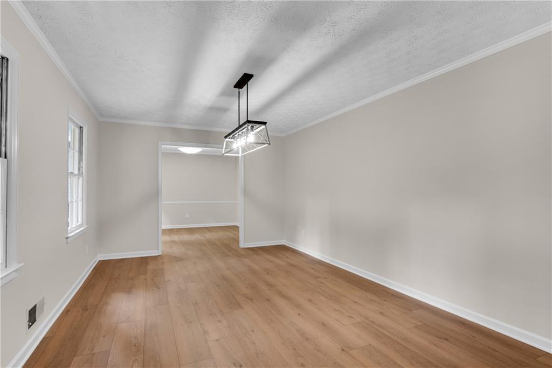
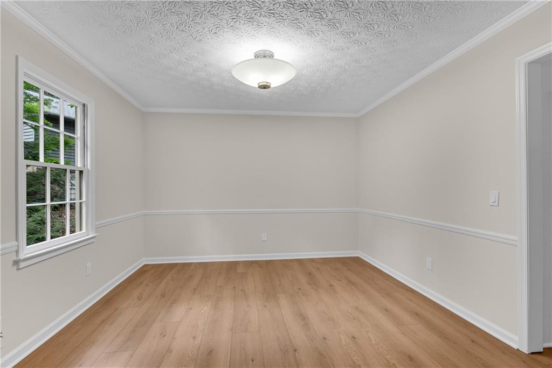
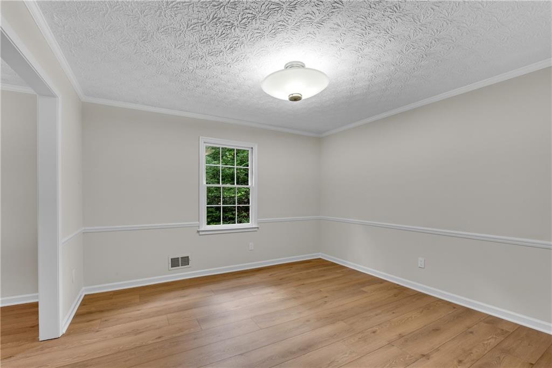
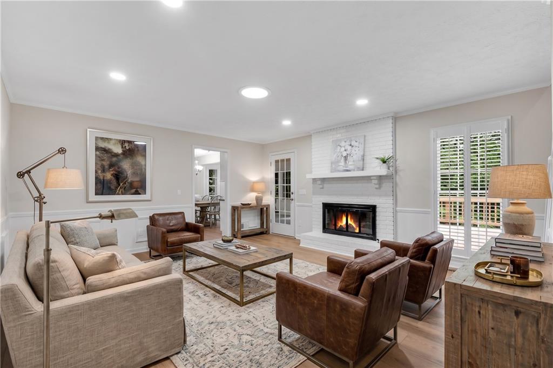
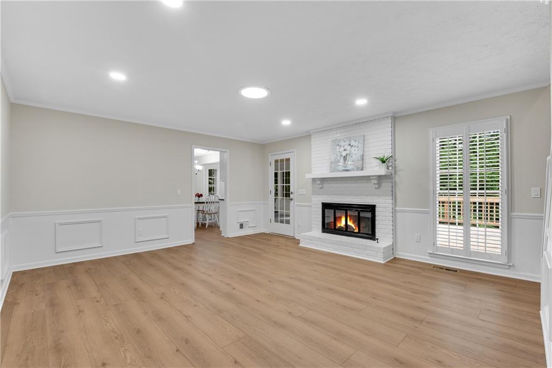
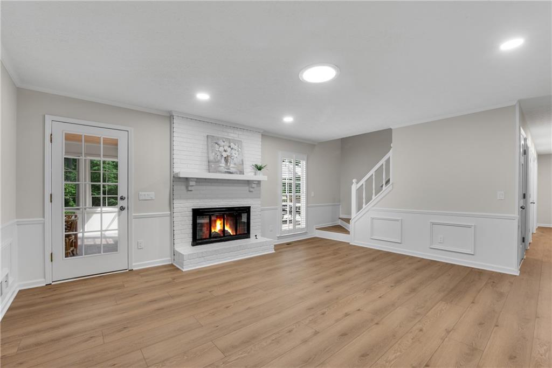
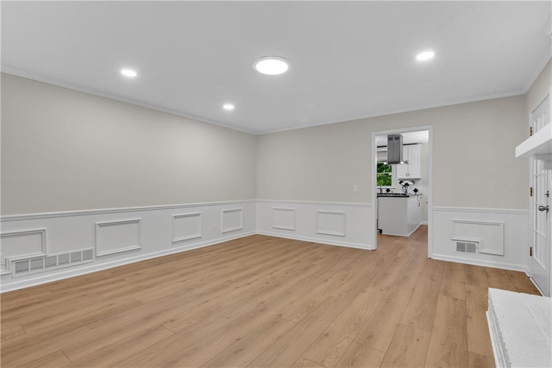
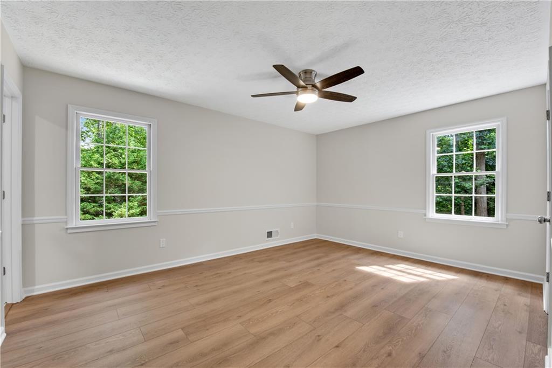
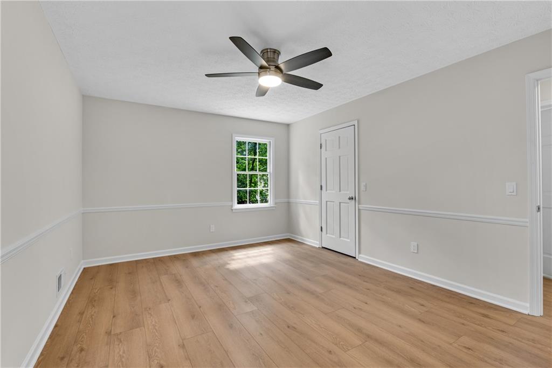
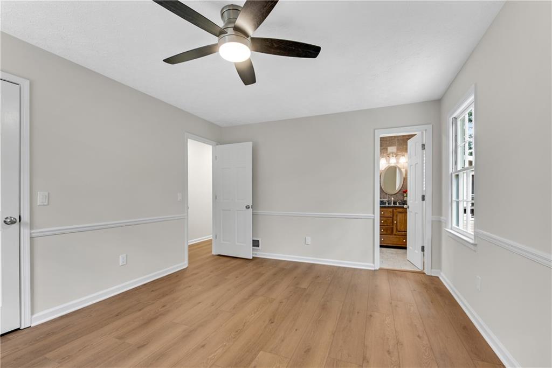
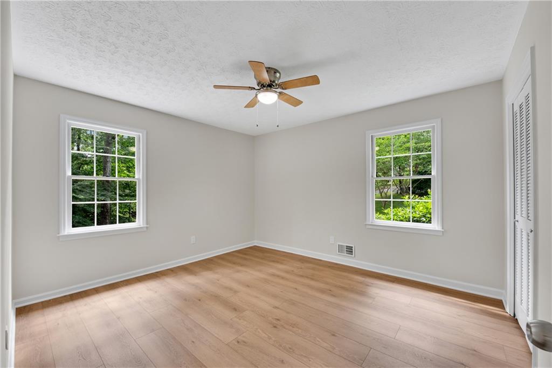
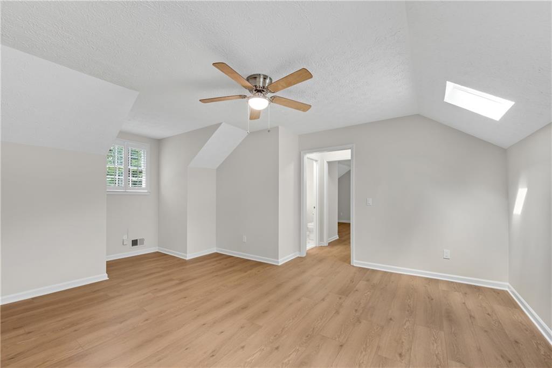
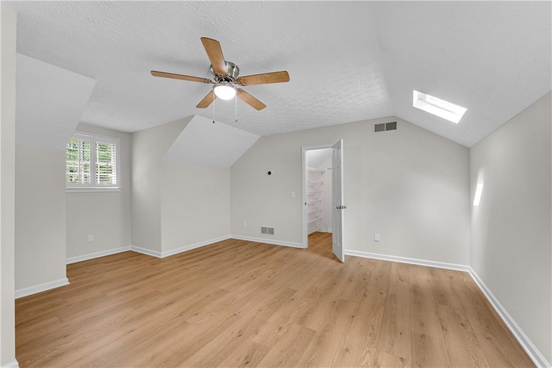
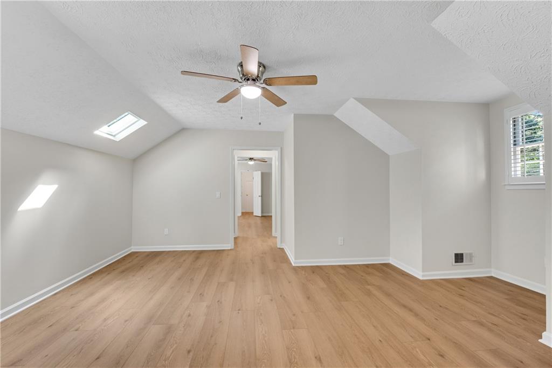
From the moment you walk in the front door, you will see the attention to detail this home has been freshly painted and boasts brand new gorgeous luxury vinyl flooring. Featuring today's neutral colors this Home is move in ready.
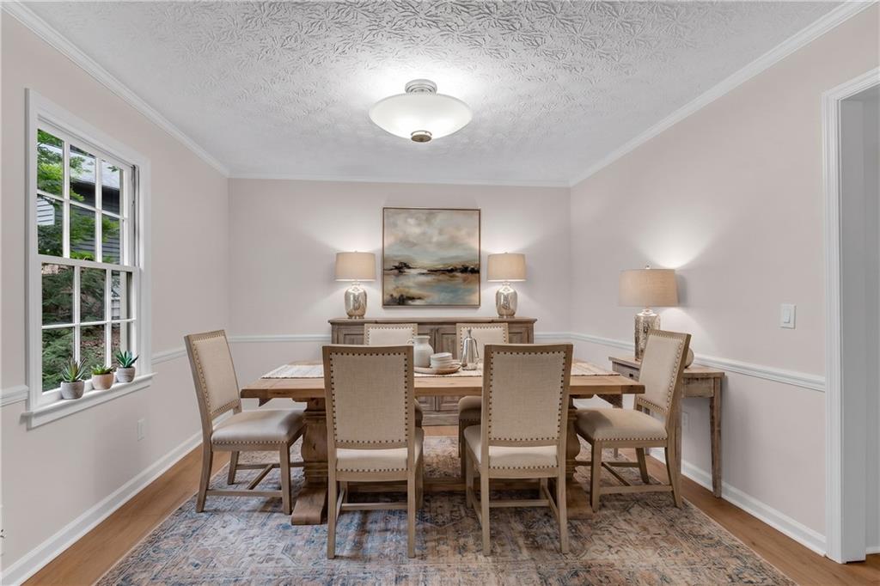
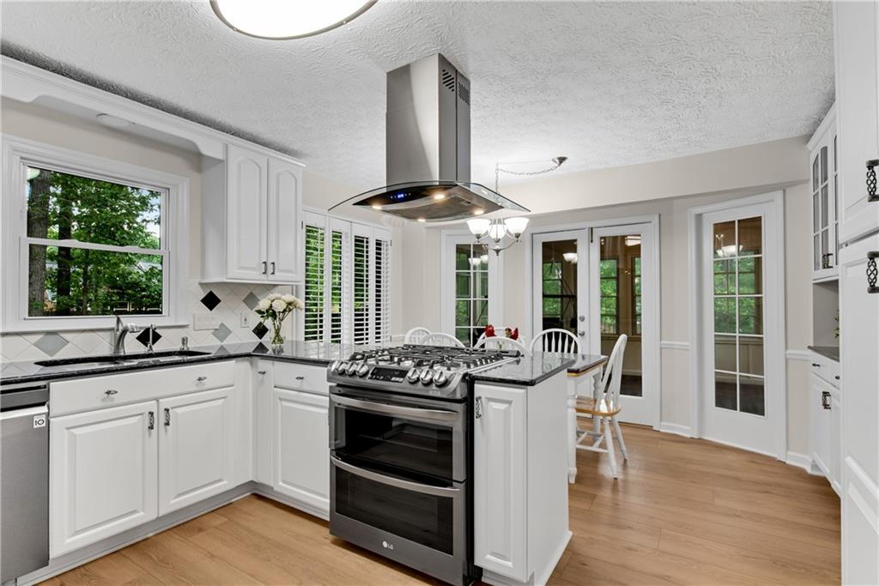
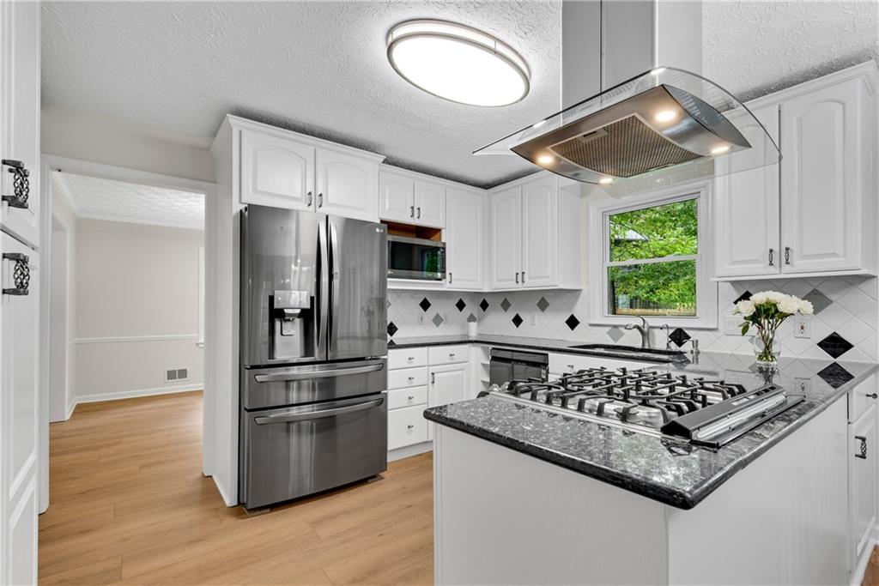
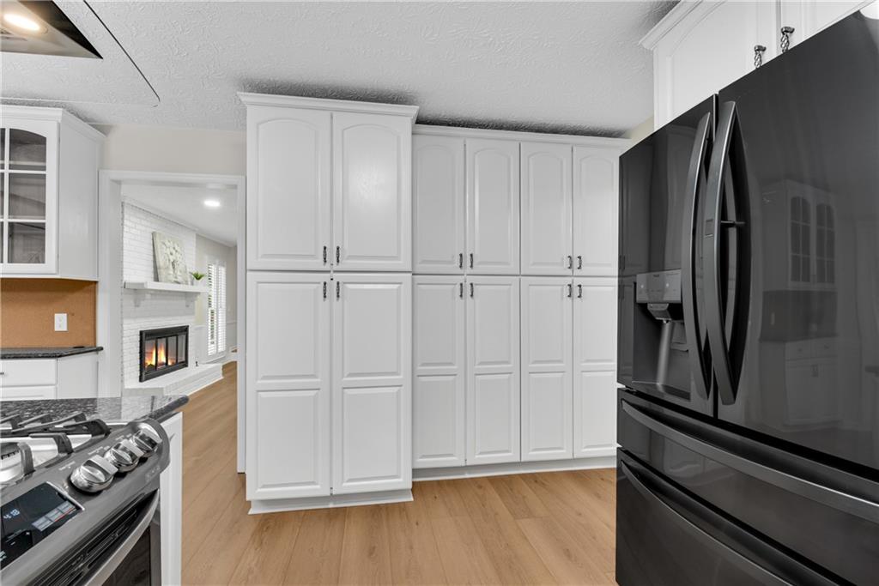
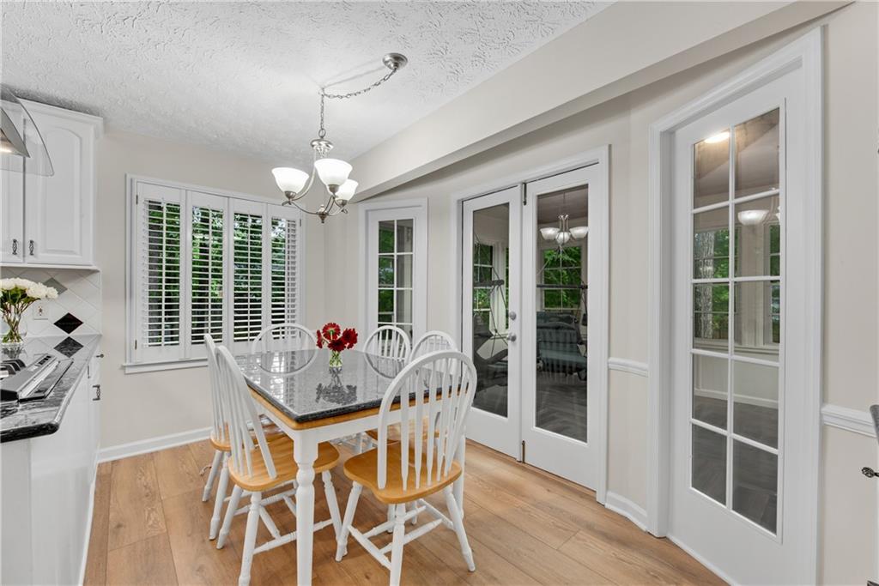
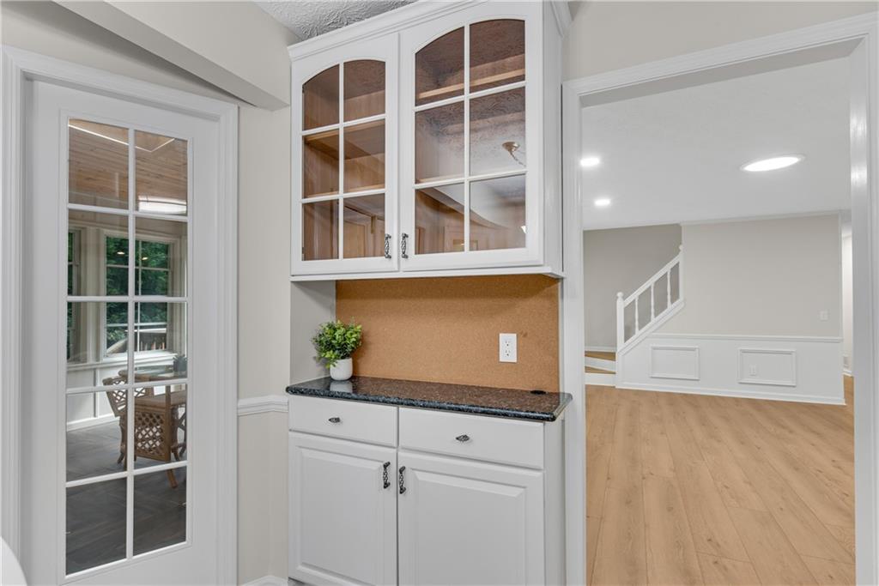
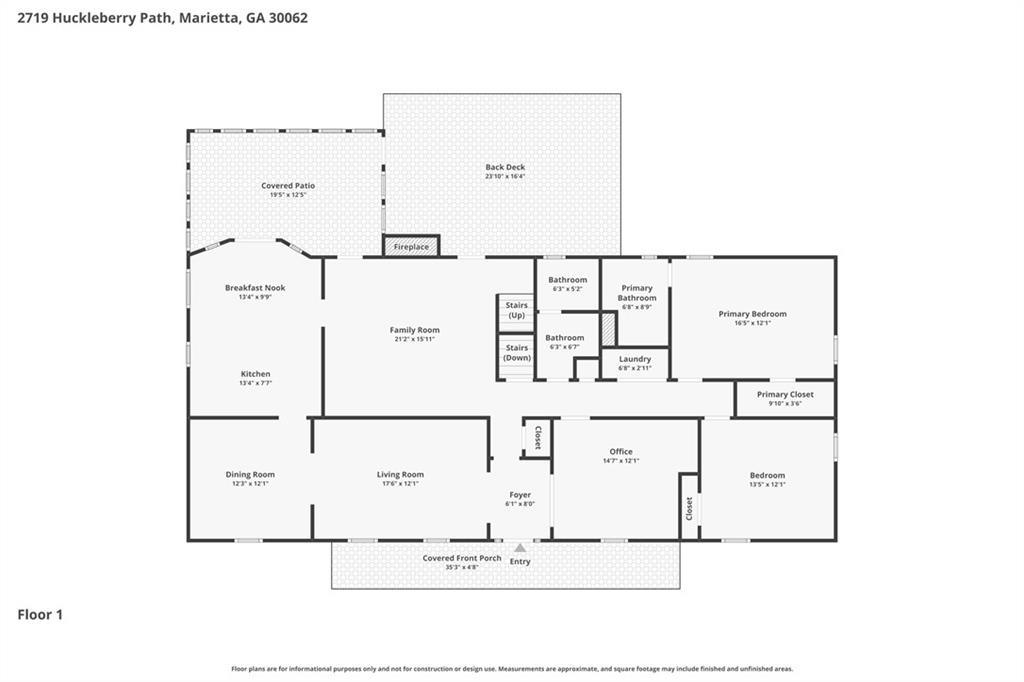
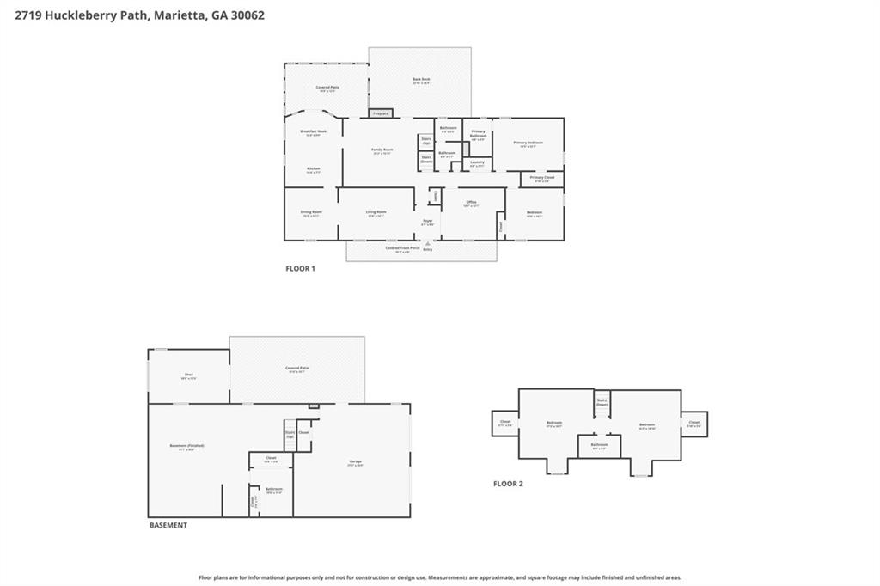
This unique floor plan offers flexibility to fit your families needs. Whether it'd be a large formal dining or a large living room you have the flexibility to make your own choices. The kitchen features white cabinetry,
Granite countertops, stainless steel appliances, and a beautiful gas, cooktop and hood.
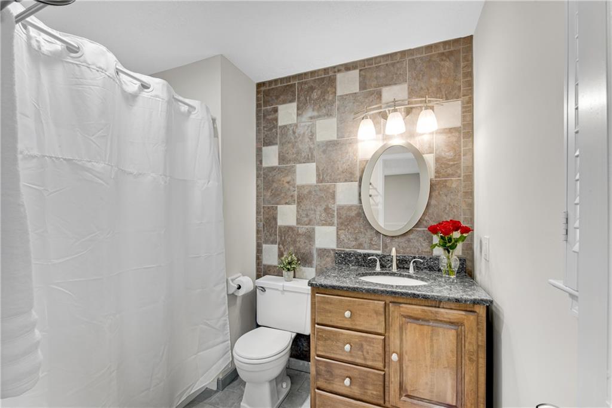
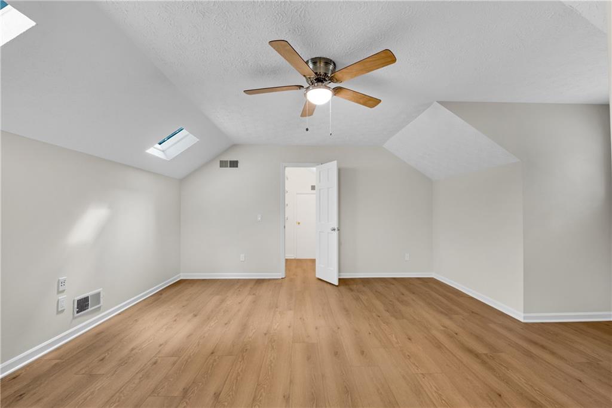
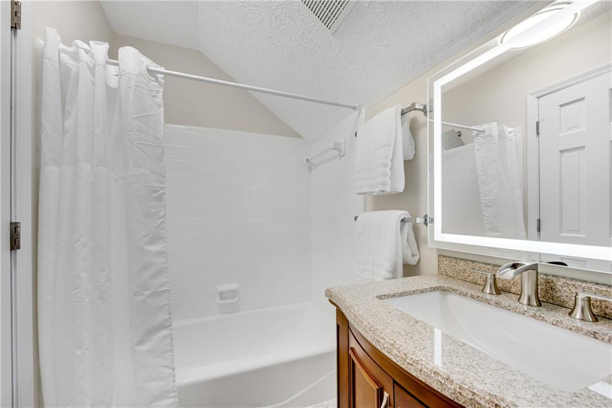
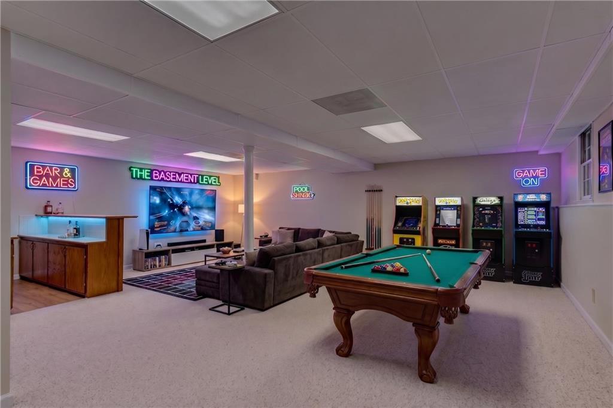
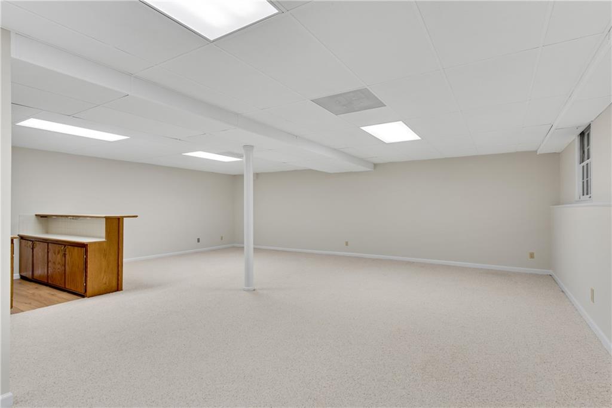
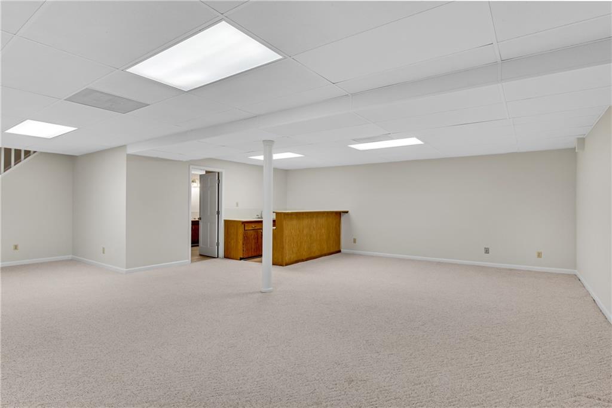
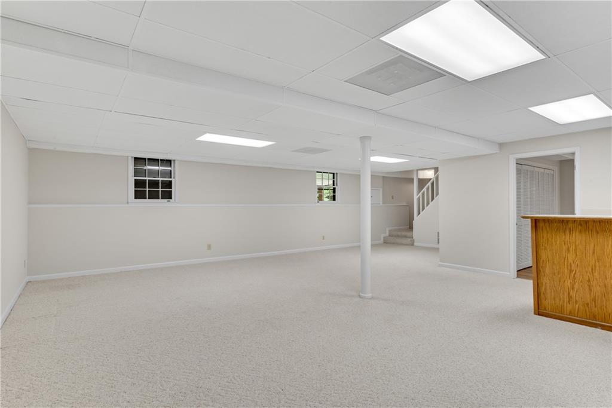
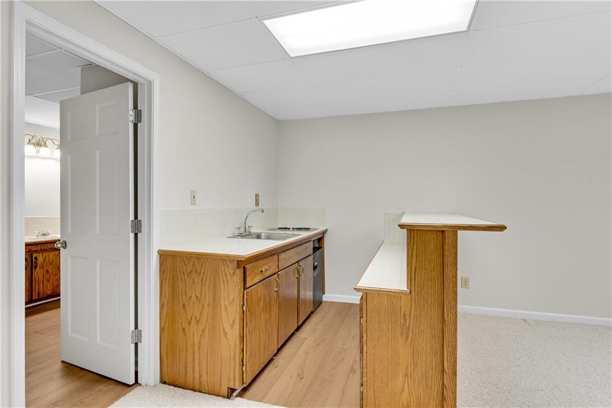
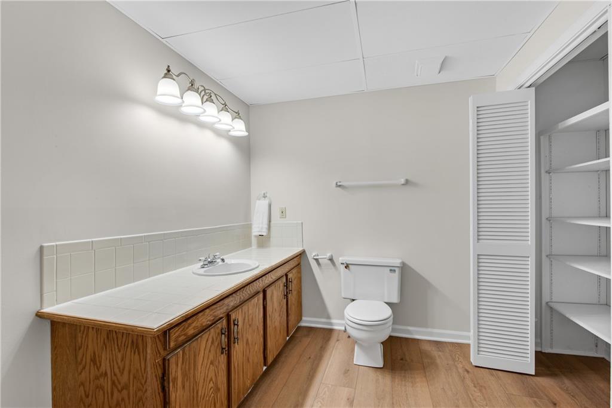
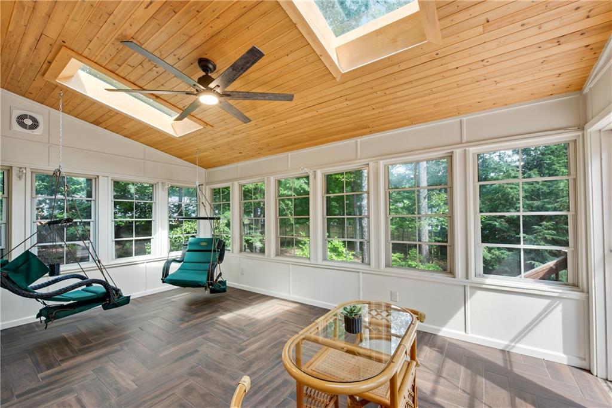
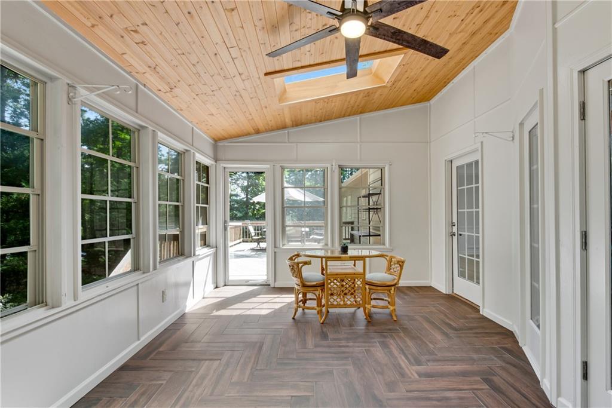
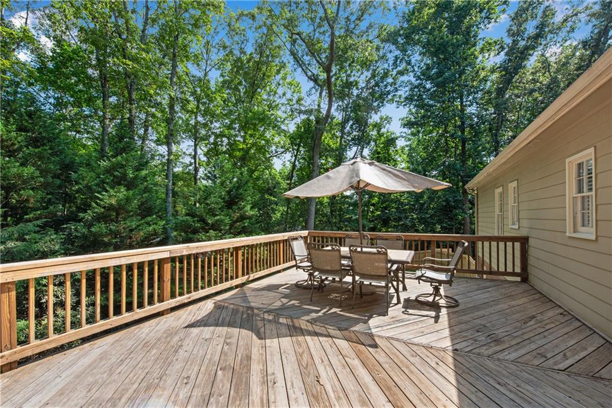
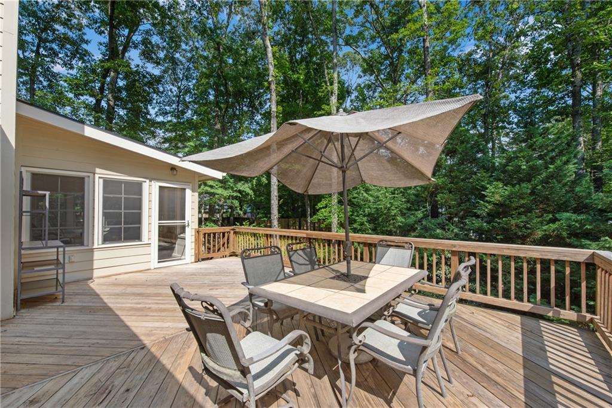
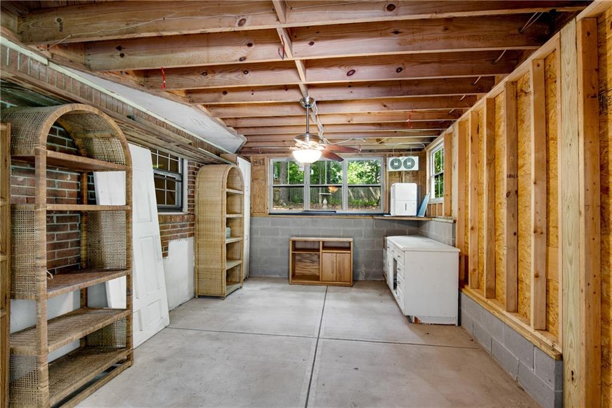
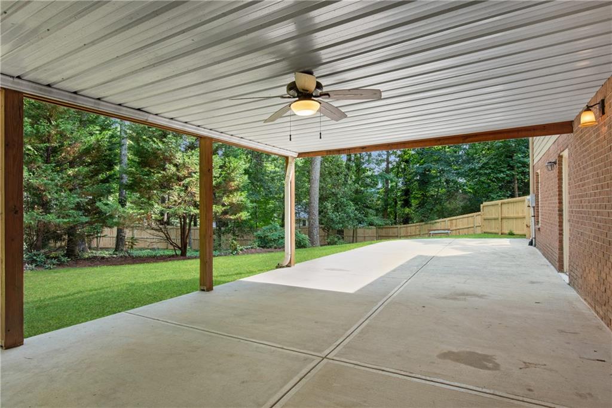
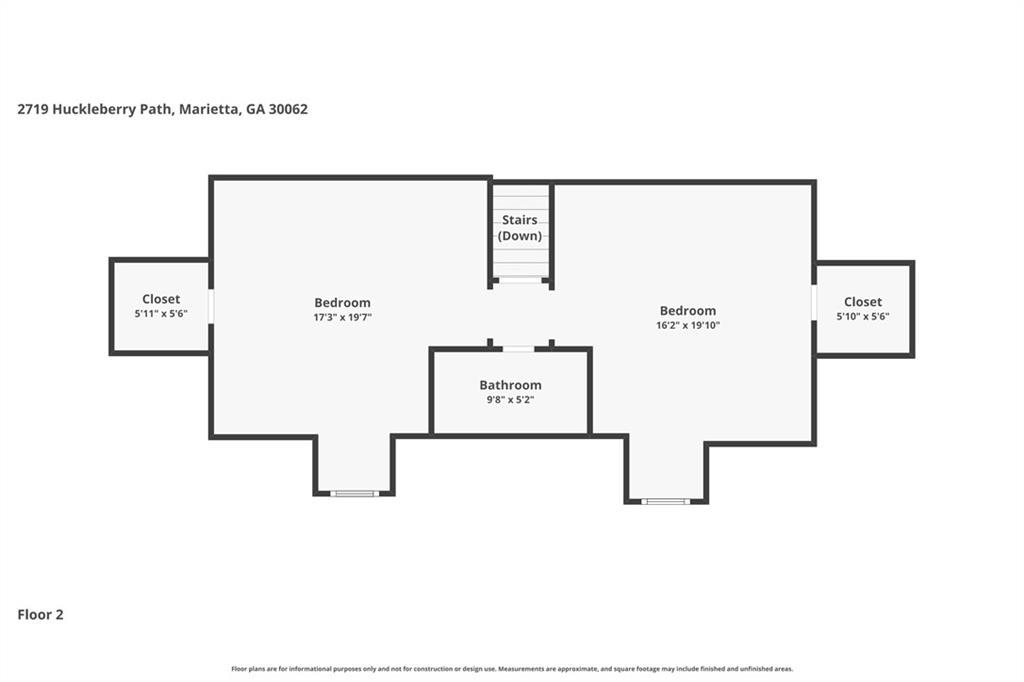
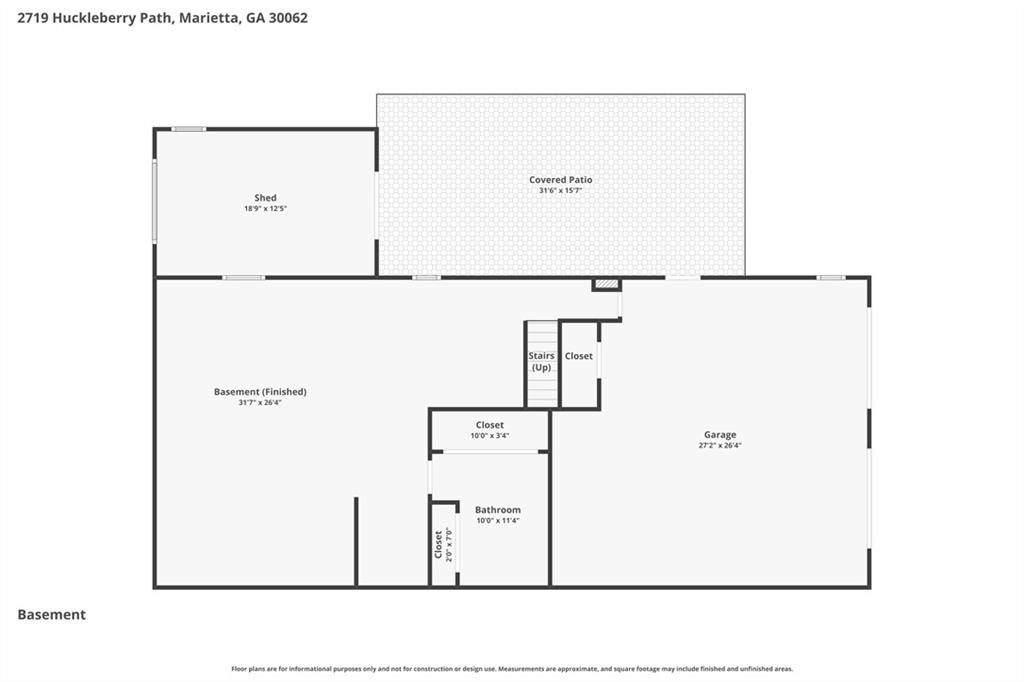
Your kitchen opens up to a wonderful patio, sunroom. The PRIMARY bedroom on main floor plan offers you flexibility as the prior owners opted for an expansive amazing primary suite upstairs. Your terrace level is very large and left blank for buyers particular needs with a half bath in the Terrace level you have plenty of room if you wanted to make it a full bath! The amazing expensive wood shop complete with power is anyone's dream.
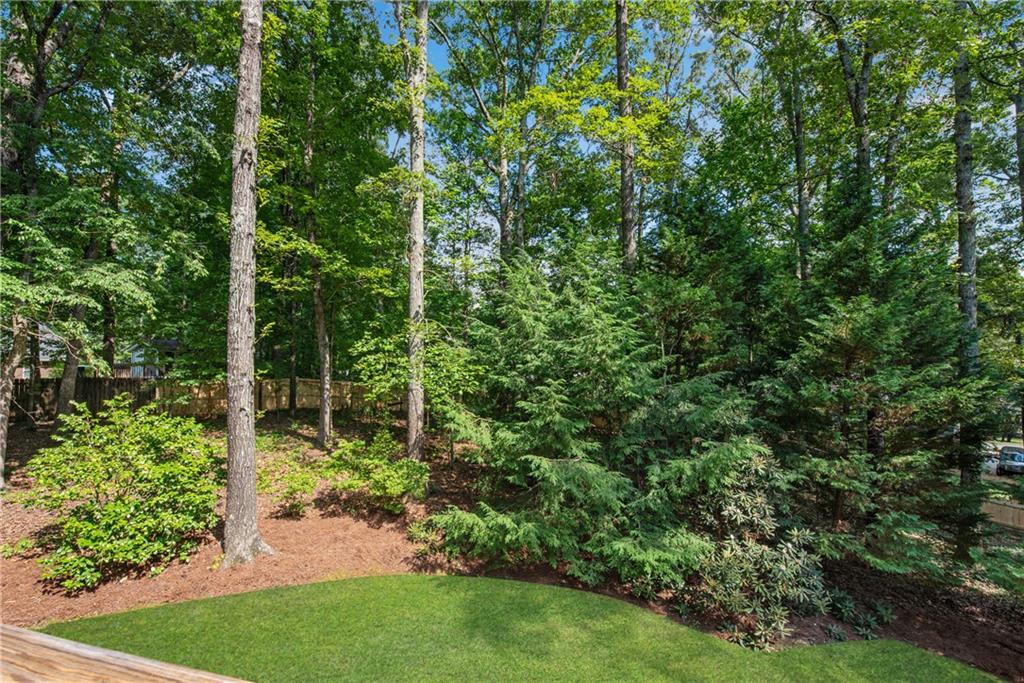
This lot is level private fenced wooded. It is the finest Chimney Springs has to offer. This neighborhood is known for. It's amazing social gatherings! So hurry come to see this home.

5
beds

4
baths

3,240 Sq.Ft. LIVING AREA

0.59 Acres lot

Liz Cohen

Liz Cohen

Features & Amenities

Interior

  • total bedrooms5
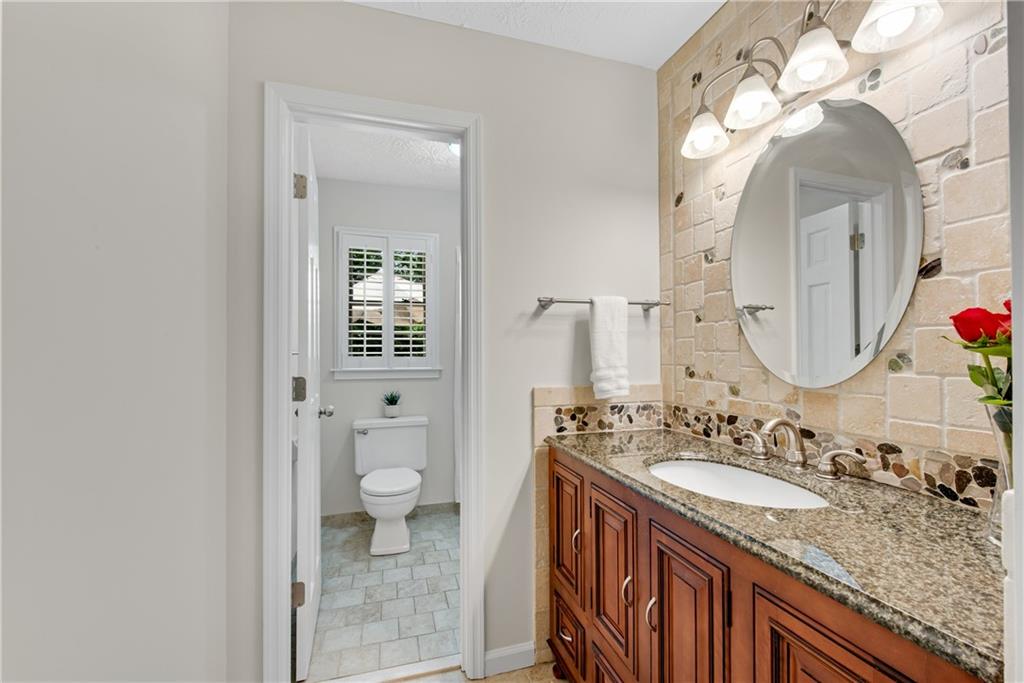
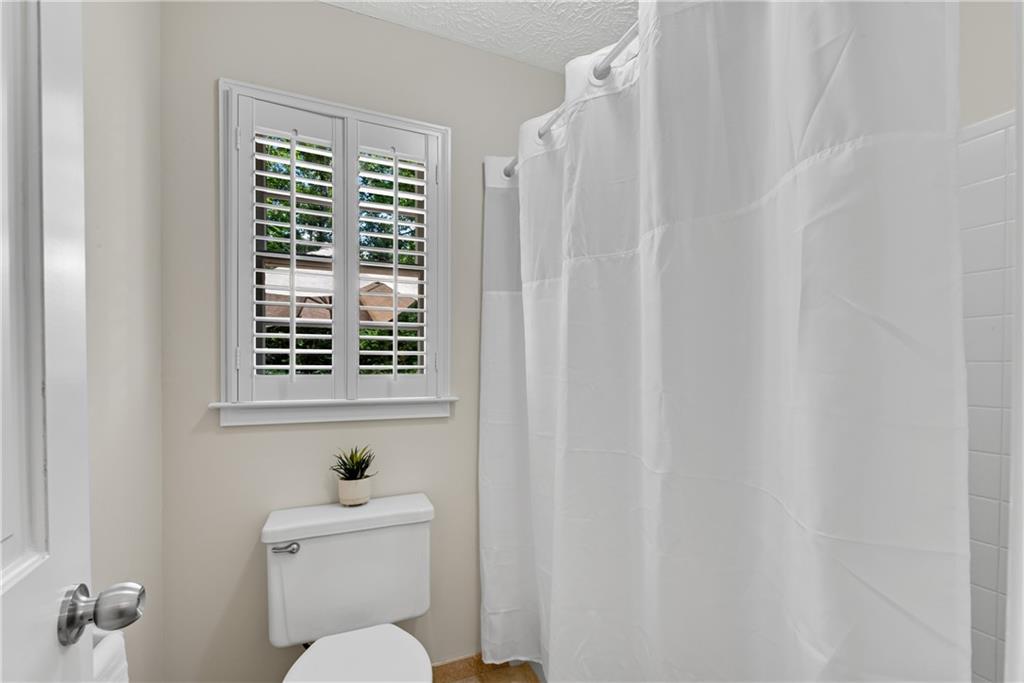
  • Total bathrooms4
  • full bathrooms3
  • half bathroom1
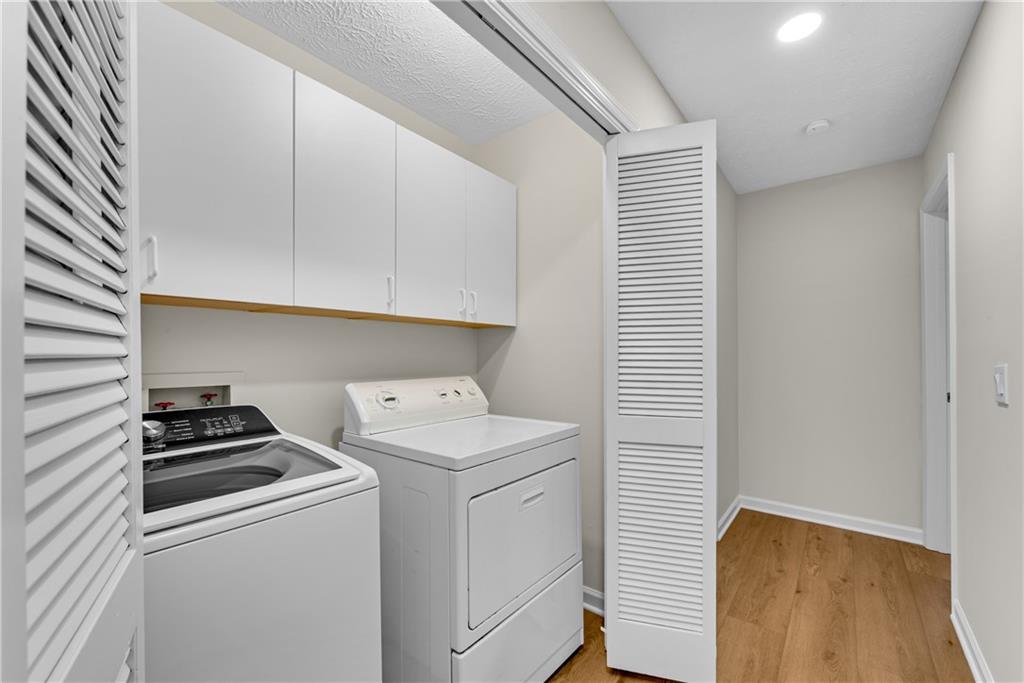
  • Laundry room In Hall, Laundry Closet, Main Level
  • Flooring Carpet, Ceramic Tile, Luxury Vinyl, Tile
  • Fireplace Factory Built, Family Room, Gas Starter
  • APPLIANCES Dishwasher, Disposal, Double Oven, Dryer, Gas Cooktop, Gas Water Heater, Microwave, Self Cleaning Oven, Washer
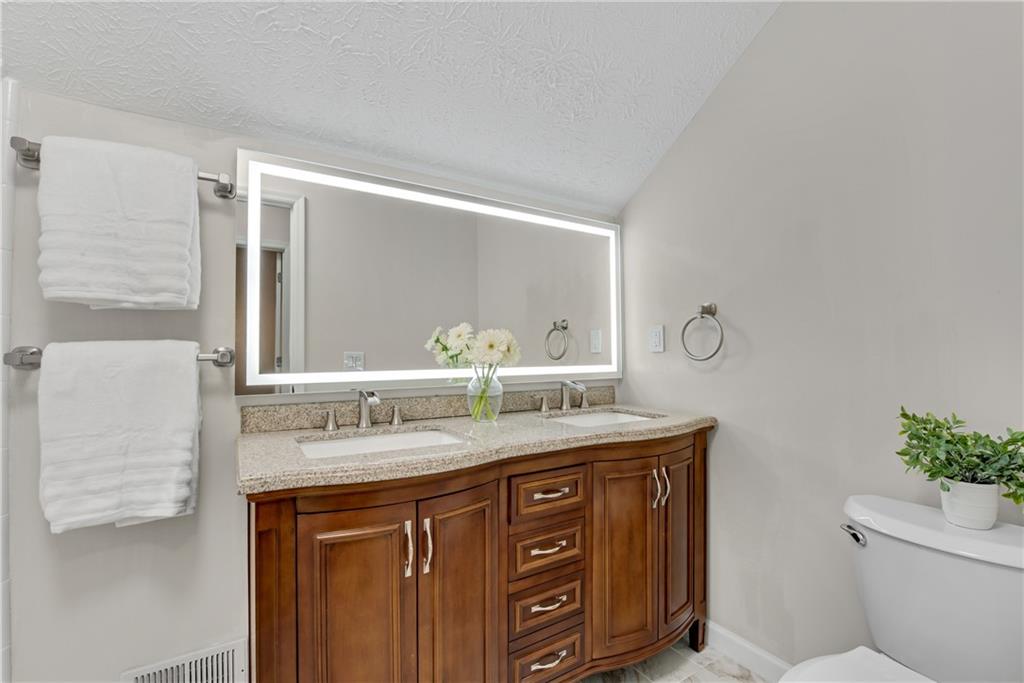
  • other interior Features Bookcases, Crown Molding, Double Vanity, Entrance Foyer, High Speed Internet, Track Lighting, Vaulted Ceiling(s), Walk-In Closet(s)

Area & Lot

  • Status Sold
  • Date Sold July 13, 2026
  • Living Area3,240 Sq.Ft.
  • Total Area3,240 Sq.Ft.
  • Lot Area0.59 Acres
  • MLS® ID7787532
  • TypeResidential
  • YEAR BUILT1978
  • NeighborhoodChimney Springs
  • Architecture StylesCape Cod, Traditional
  • Water FrontageNone
  • View DescriptionNeighborhood, Trees/Woods
  • Elementary SchoolTritt
  • Middle SchoolHightower Trail
  • High SchoolPope

Exterior

  • STORIES3
  • Garage Space2.0
  • water SourcePublic
  • utilitiesCable Available, Electricity Available, Natural Gas Available, Phone Available, Sewer Available, Underground Utilities, Water Available
  • PoolNone
  • roofComposition
  • lot featuresCul-De-Sac, Front Yard, Landscaped, Level, Private, Wooded
  • parkingCarport, Covered, Garage, Garage Faces Side
  • HEAT TYPEForced Air, Natural Gas
  • AIR CONDITIONINGAttic Fan, Ceiling Fan(s), Central Air, Electric, Zoned
  • sewerPublic Sewer
  • SubstructureCombination, Concrete Perimeter, Pillar/Post/Pier
  • Disability FeaturesNone
  • security FeaturesCarbon Monoxide Detector(s), Security Lights, Smoke Detector(s)
  • Green featuresNone
  • other exterior FeaturesBalcony, Private Yard, Rain Gutters, Rear Stairs, Storage, None

Financial

  • Sales Price$740,000
  • Real Estate Tax $1,257/yr
  • HOA $850/yr
View Virtual Tour

Chimney Springs

Explore

Partner With Our Expert Team

We pride ourselves in providing personalized solutions that bring our clients closer to their dream properties and enhance their long-term wealth.

Follow Me on Instagram